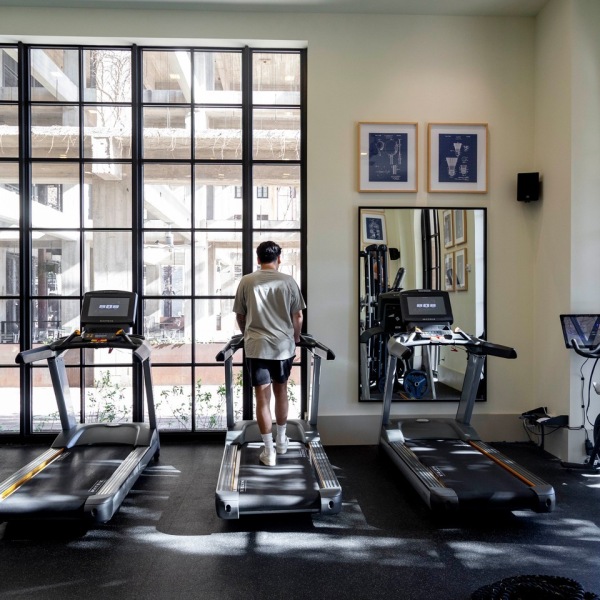




Expansive Room, Striking Views

Cellars’ 122 gracious apartments range in size from intimate pieds-à-terre to loft spaces to spacious penthouses. Regardless of square-footage, your residence will have expansive windows with striking views of the San Antonio river, the city skyline, verdant and vintage Monte Vista or lively Pearl Park.
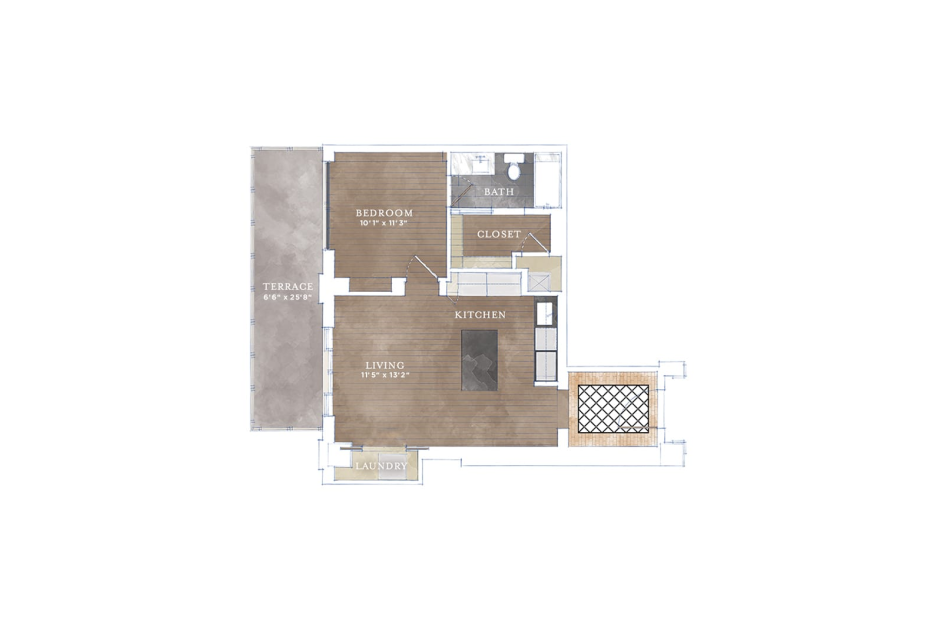
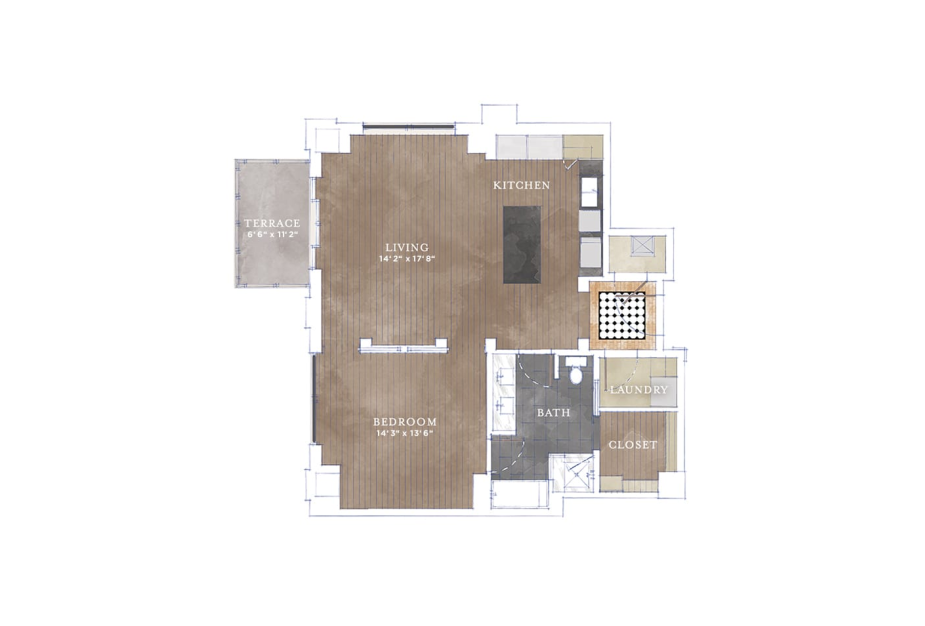
Residence A1 - 1 bedroom floorplan layout with 1 bathroom and 650 square feet
View Floorplan

Residence A1

1 bed1 bath650 sq. ft.

Starting at $2,895
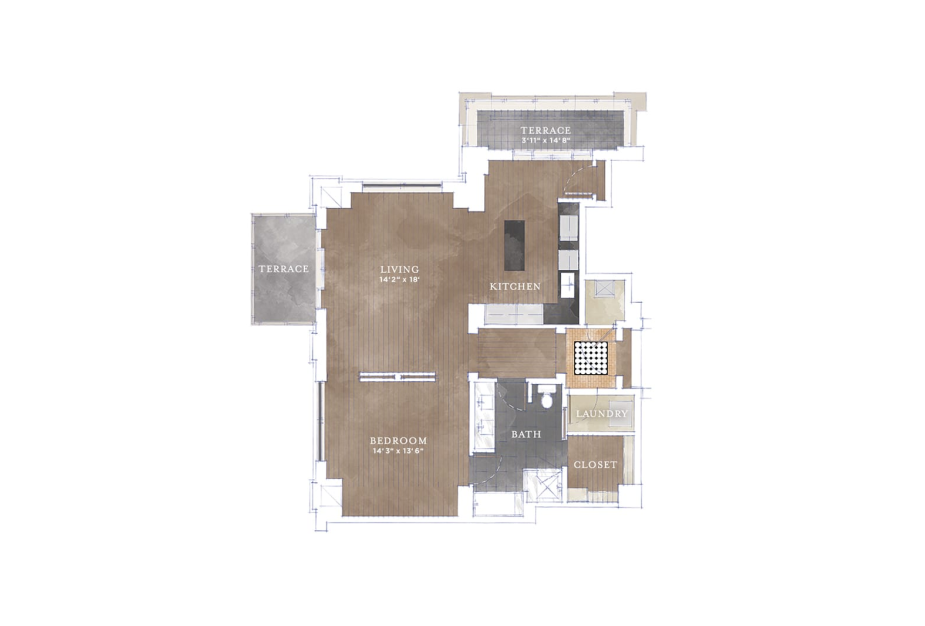
Residence A2.1 - 1 bedroom floorplan layout with 1 bathroom and 967 square feet
View Floorplan

Residence A2.1

1 bed1 bath967 sq. ft.
Starting at $4,405
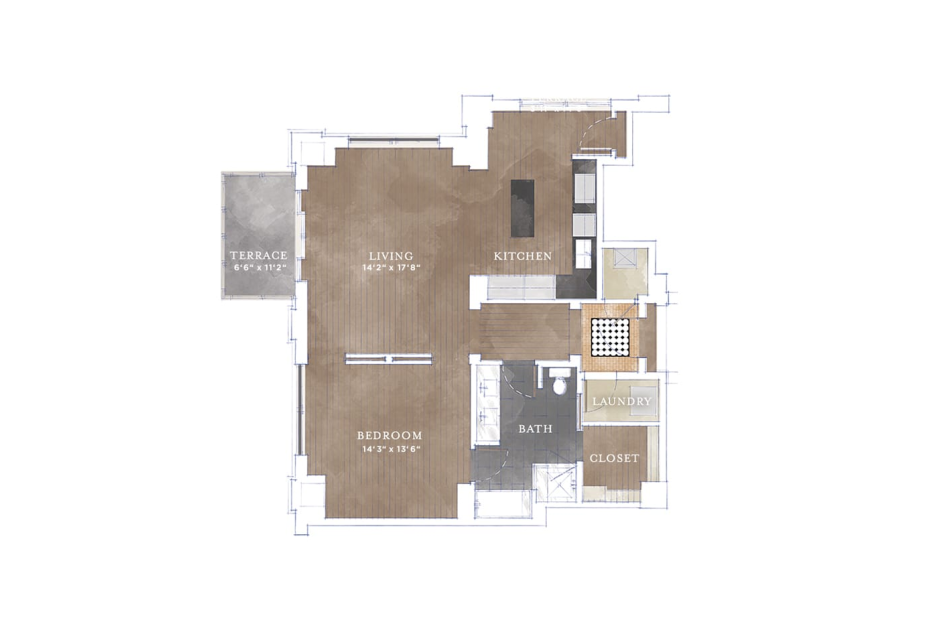
Residence A2.2 - 1 bedroom floorplan layout with 1 bathroom and 1024 square feet
View Floorplan

Residence A2.2

1 bed1 bath1024 sq. ft.
Contact Us
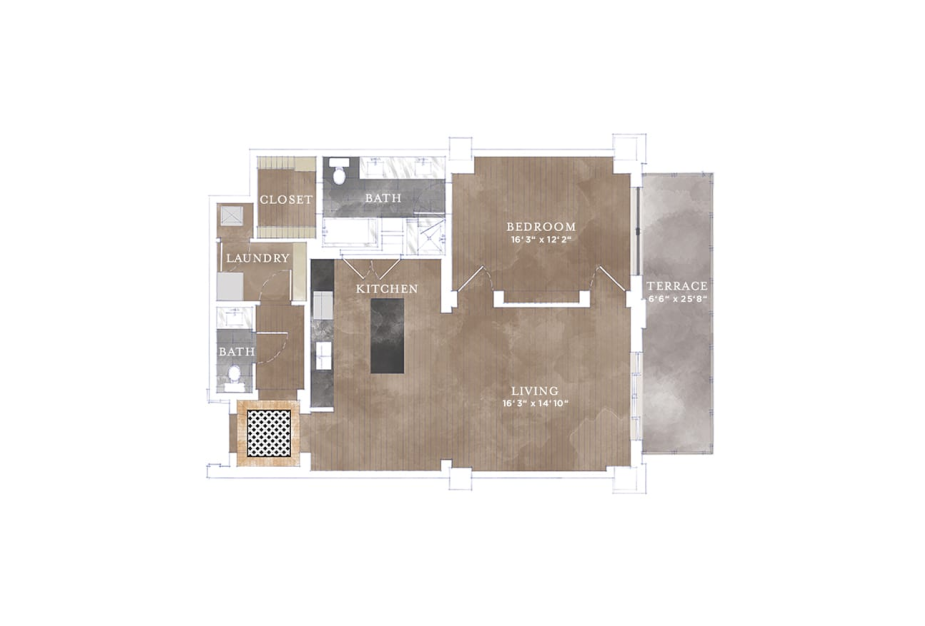
Residence A2.3 - 1 bedroom floorplan layout with 1 bathroom and 1026 square feet
View Floorplan

Residence A2.3

1 bed1 bath1026 sq. ft.
Contact Us
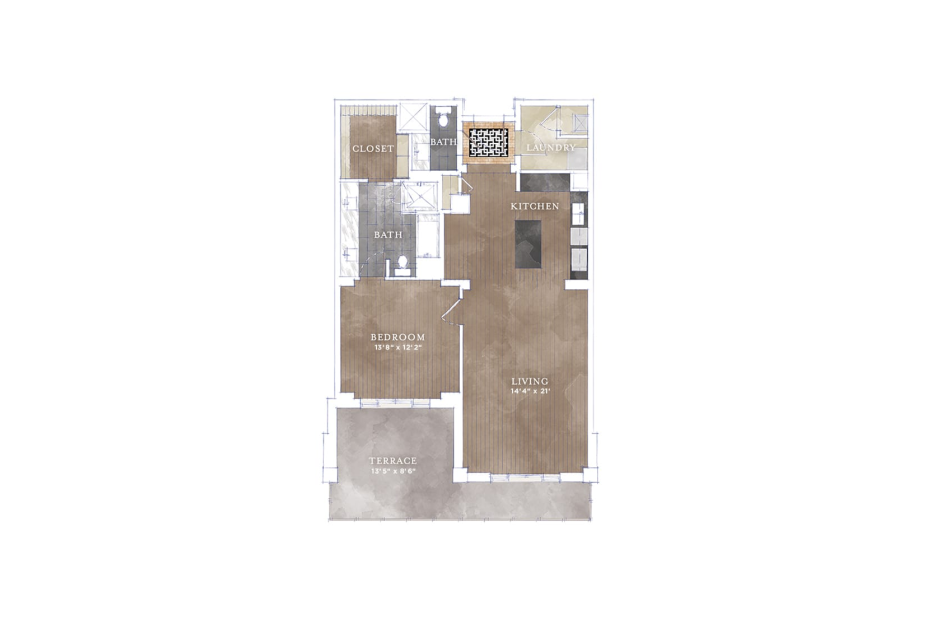
Residence A3 - 1 bedroom floorplan layout with 1.5 bathroom and 1092 square feet
View Floorplan

Residence A3

1 bed1.5 bath1092 sq. ft.
Starting at $4,660
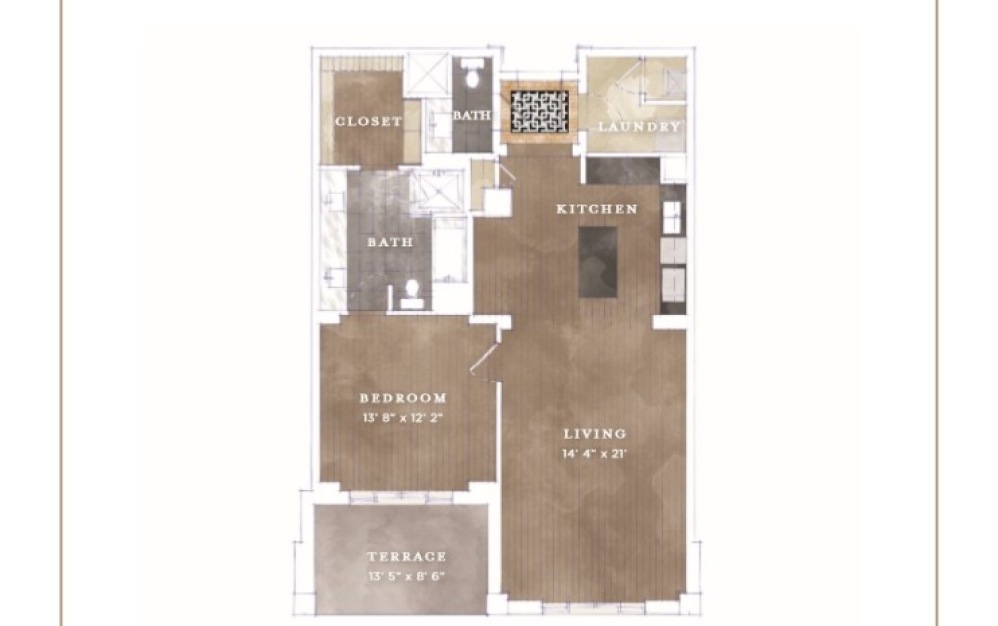
Residence A4 - 1 bedroom floorplan layout with 1.5 bathroom and 1118 square feet
View Floorplan

Residence A4

1 bed1.5 bath1118 sq. ft.
Contact Us
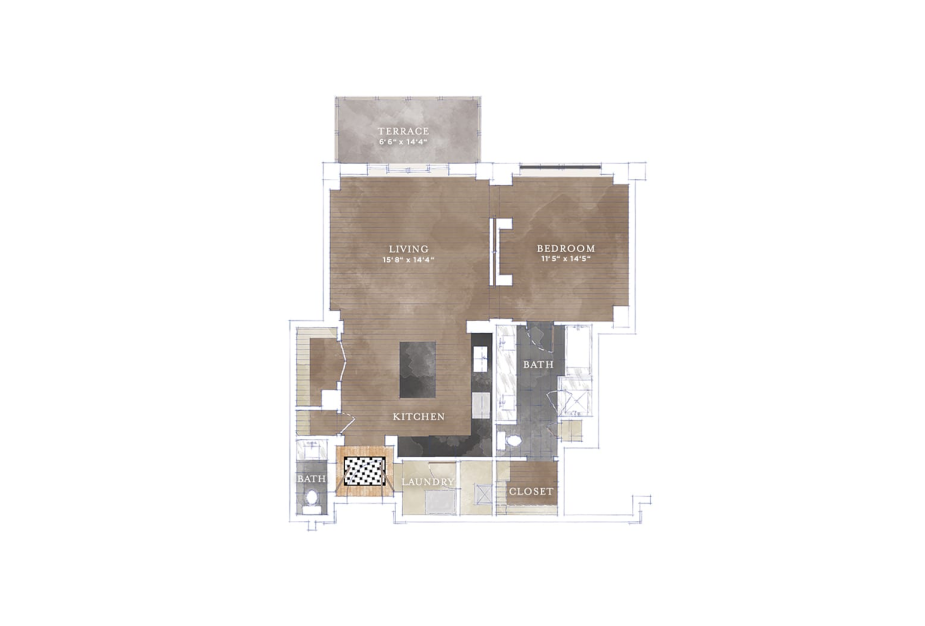
Residence A4.2 - 1 bedroom floorplan layout with 1.5 bathroom and 1118 square feet
View Floorplan

Residence A4.2

1 bed1.5 bath1118 sq. ft.
Contact Us
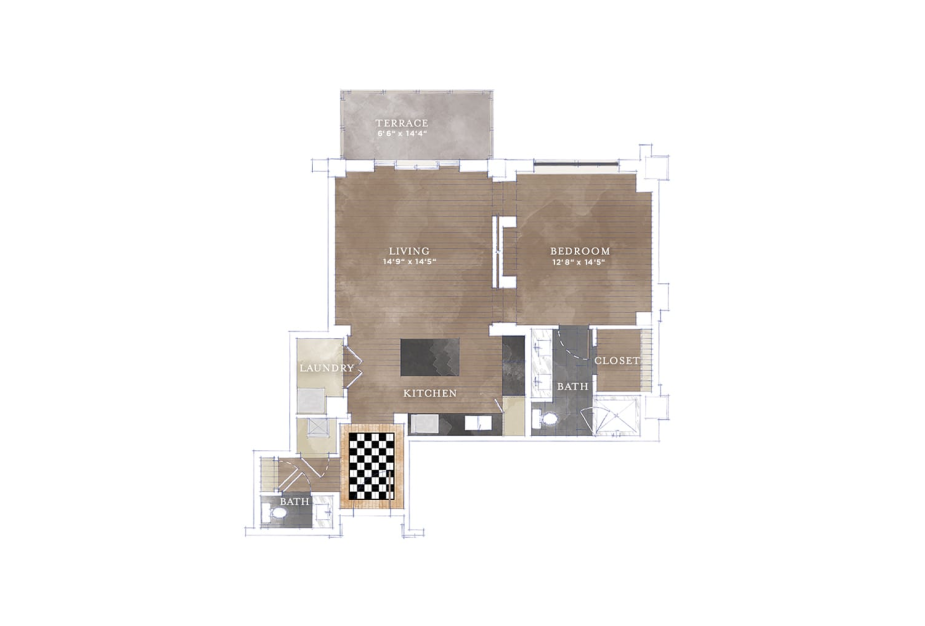
Residence A5 - 1 bedroom floorplan layout with 1.5 bathroom and 993 square feet
View Floorplan

Residence A5

1 bed1.5 bath993 sq. ft.
Contact Us
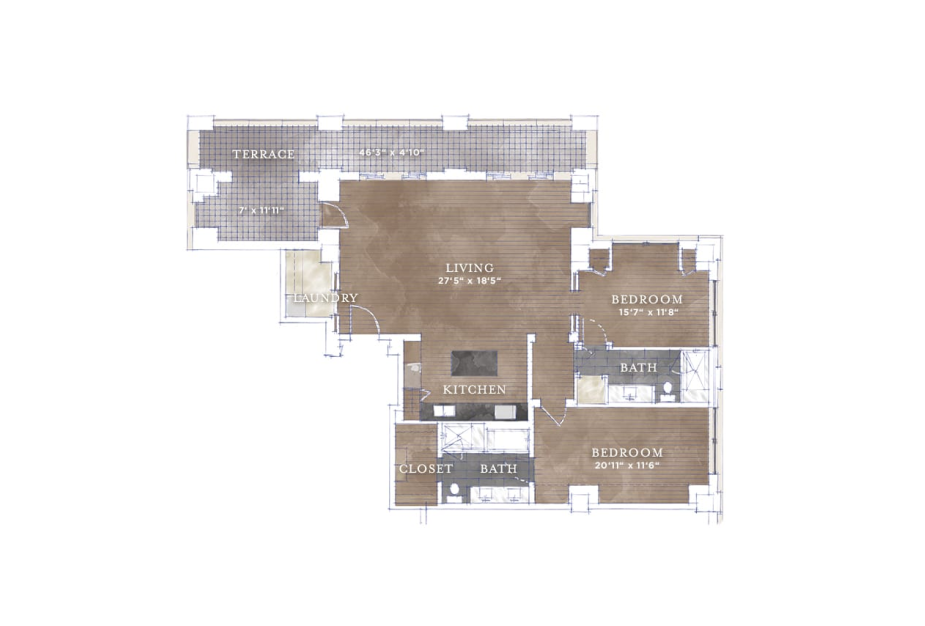
Residence A6 - 1 bedroom floorplan layout with 1.5 bathroom and 914 square feet
View Floorplan

Residence A6

1 bed1.5 bath914 sq. ft.
Starting at $4,130
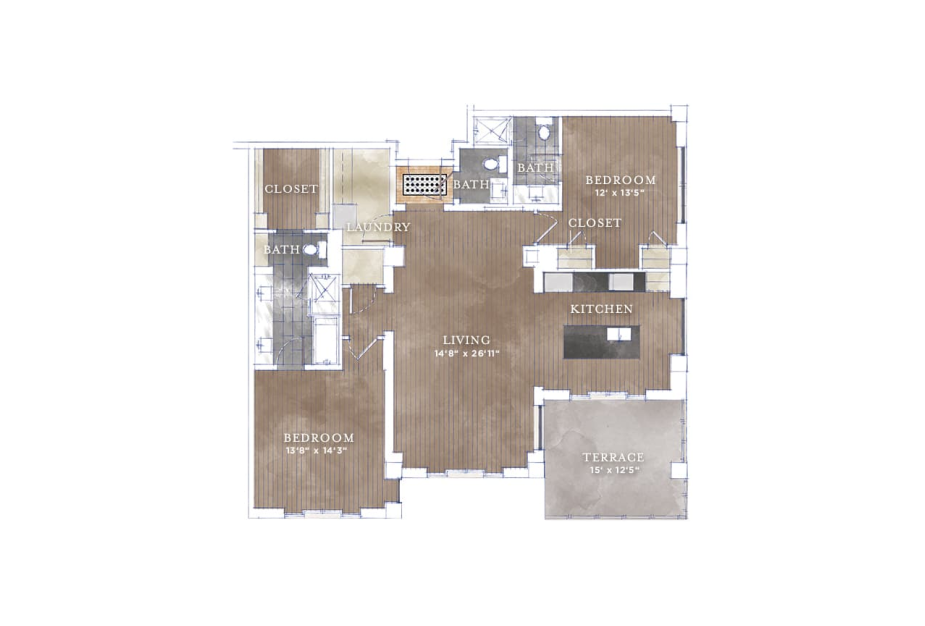
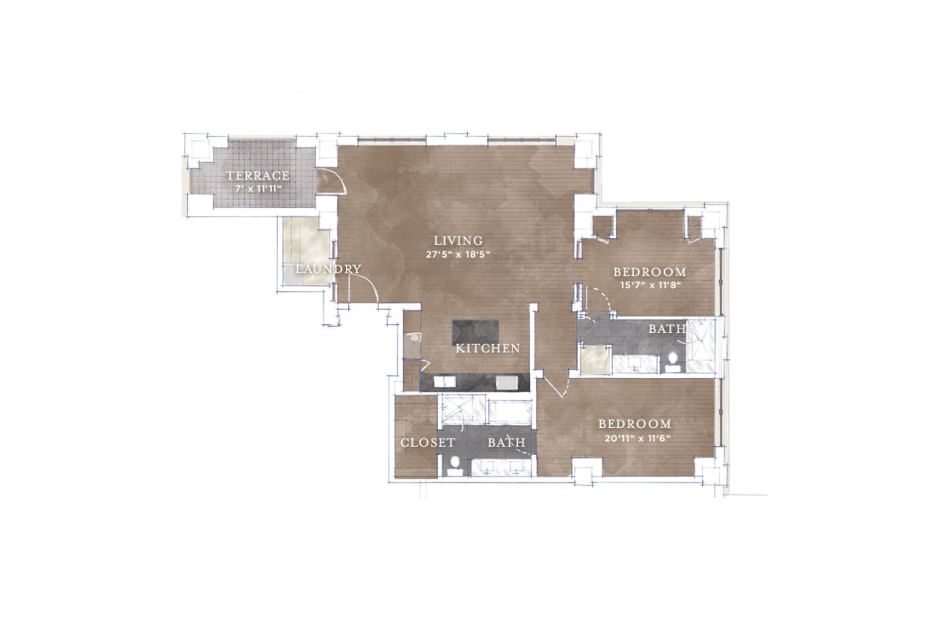
Residence B1.1 - 2 bedroom floorplan layout with 2 bathrooms and 1605 square feet
View Floorplan

Residence B1.1

2 bed2 bath1605 sq. ft.
Contact Us
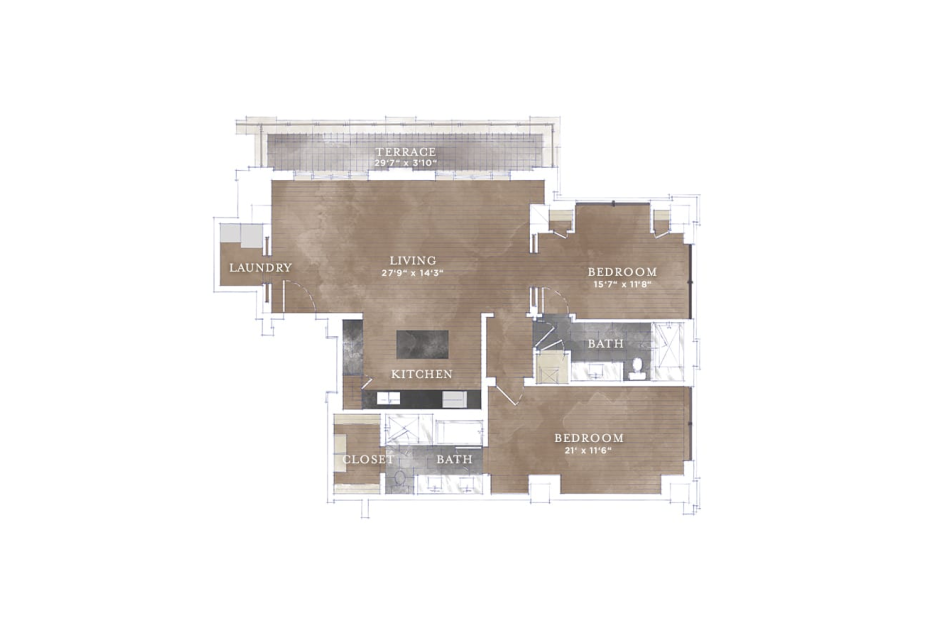
Residence B1.2 - 2 bedroom floorplan layout with 2 bathrooms and 1605 square feet
View Floorplan

Residence B1.2

2 bed2 bath1605 sq. ft.
Contact Us
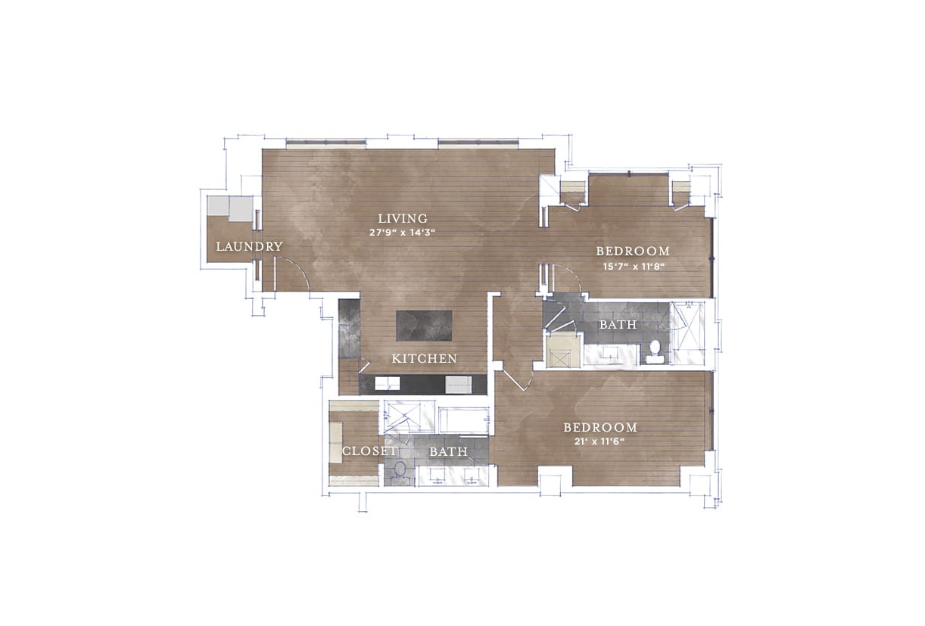
Residence B1.3 - 2 bedroom floorplan layout with 2 bathrooms and 1433 square feet
View Floorplan

Residence B1.3

2 bed2 bath1433 sq. ft.
Contact Us
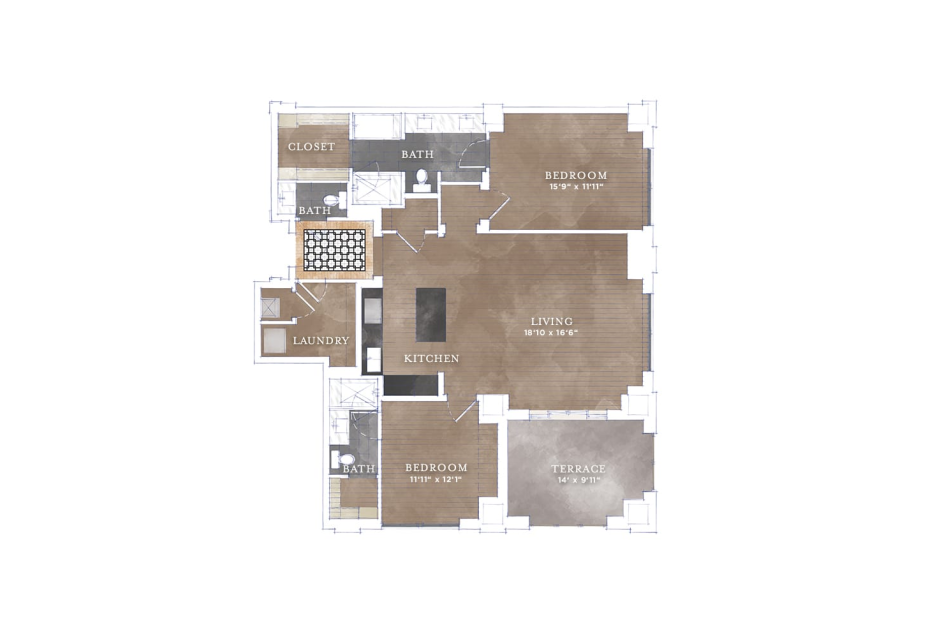
Residence B1.4 - 2 bedroom floorplan layout with 2 bathrooms and 1432 square feet
View Floorplan

Residence B1.4

2 bed2 bath1432 sq. ft.
Contact Us
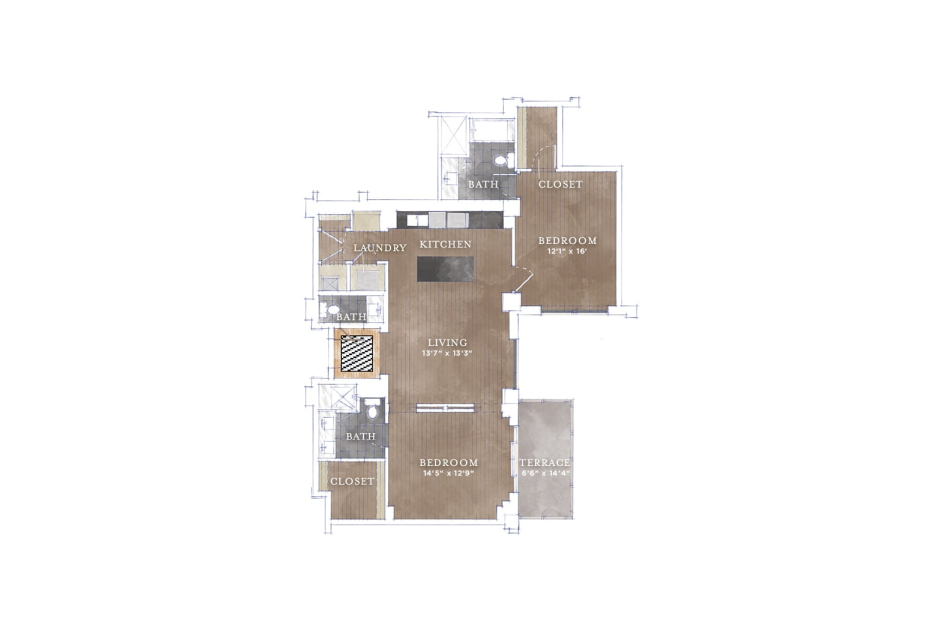
Residence B2 - 2 bedroom floorplan layout with 2.5 bathrooms and 1386 square feet
View Floorplan

Residence B2

2 bed2.5 bath1386 sq. ft.
Contact Us
Residence B4 - 2 bedroom floorplan layout with 2 bathrooms and 1192 square feet
View Floorplan

Residence B4

2 bed2 bath1192 sq. ft.

Starting at $6,140
Residence B5-2 - 2 bedroom floorplan layout with 2.5 bathrooms and 1566 square feet
View Floorplan

Residence B5-2

2 bed2.5 bath1566 sq. ft.
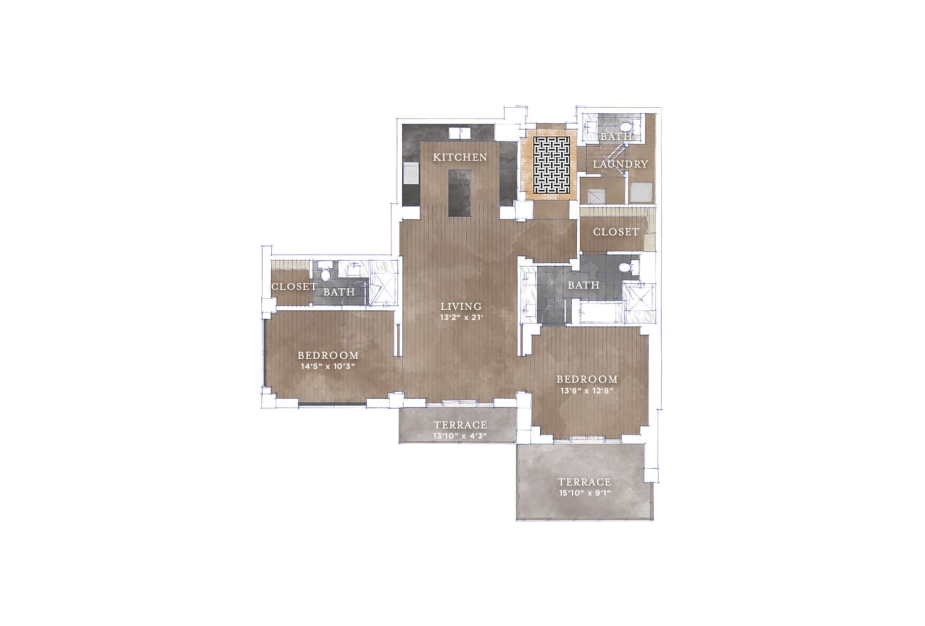
Starting at $8,340
Residence B6 - 2 bedroom floorplan layout with 2.5 bathrooms and 1360 square feet
View Floorplan

Residence B6

2 bed2.5 bath1360 sq. ft.
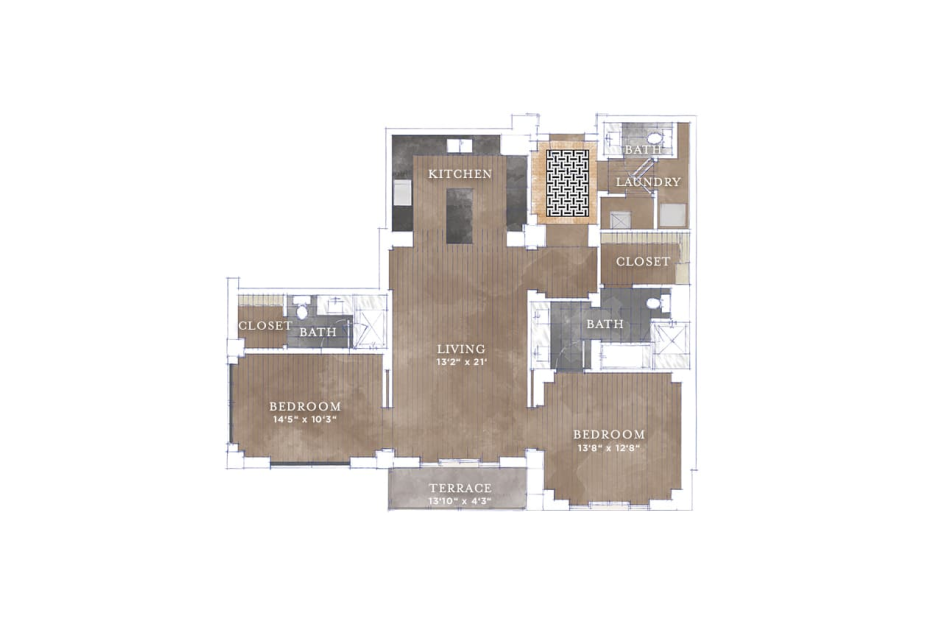
Contact Us
Residence B6-2 - 2 bedroom floorplan layout with 2.5 bathrooms and 1360 square feet
View Floorplan

Residence B6-2

2 bed2.5 bath1360 sq. ft.
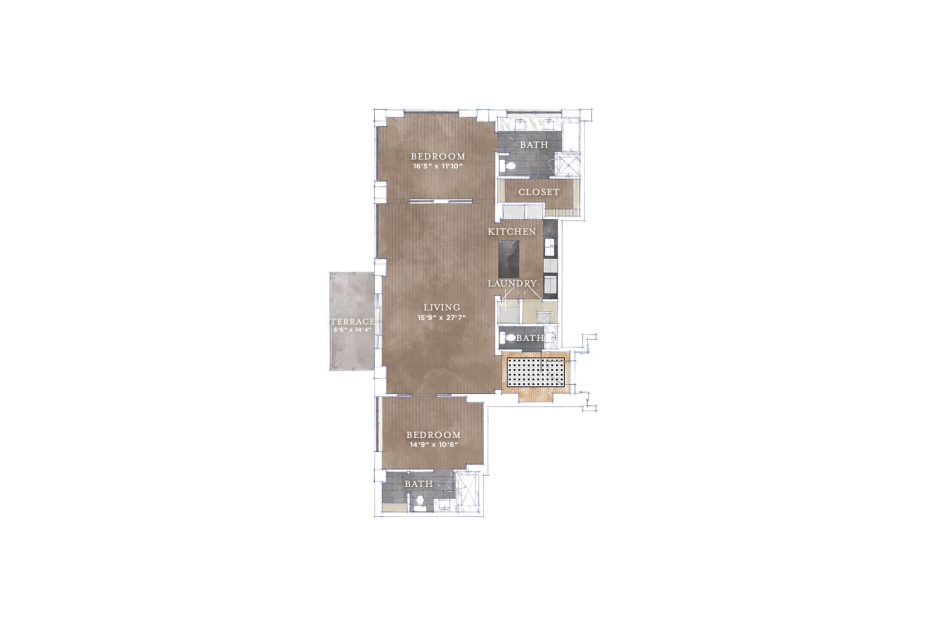
Contact Us
Residence B7 - 2 bedroom floorplan layout with 2.5 bathrooms and 1438 square feet
View Floorplan

Residence B7

2 bed2.5 bath1438 sq. ft.
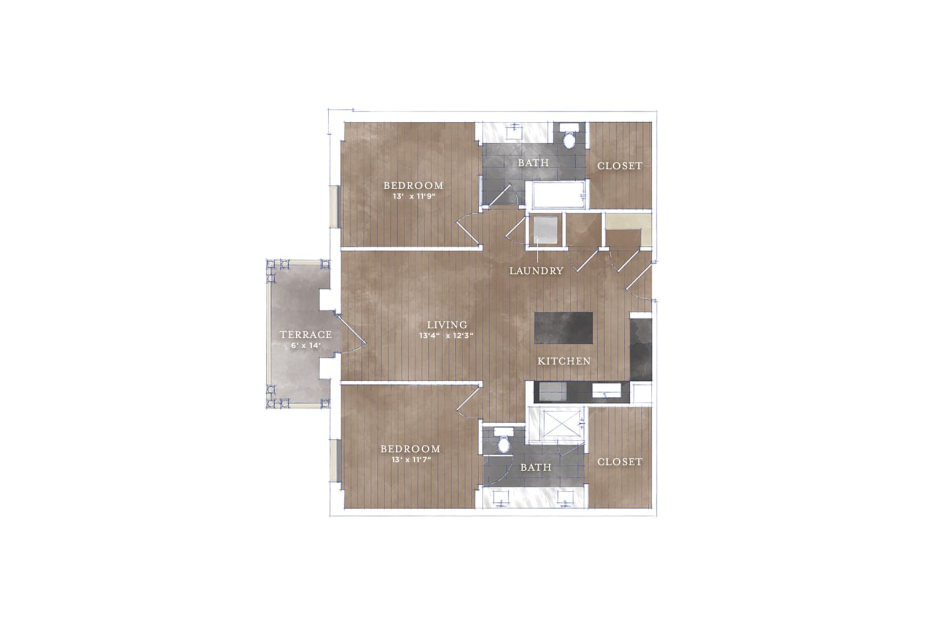
Starting at $6,640
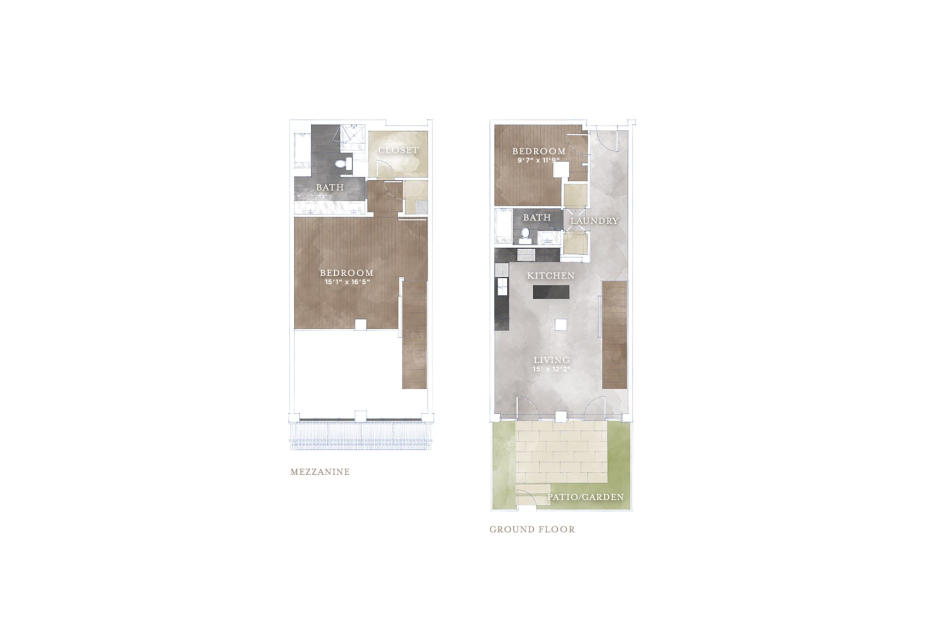
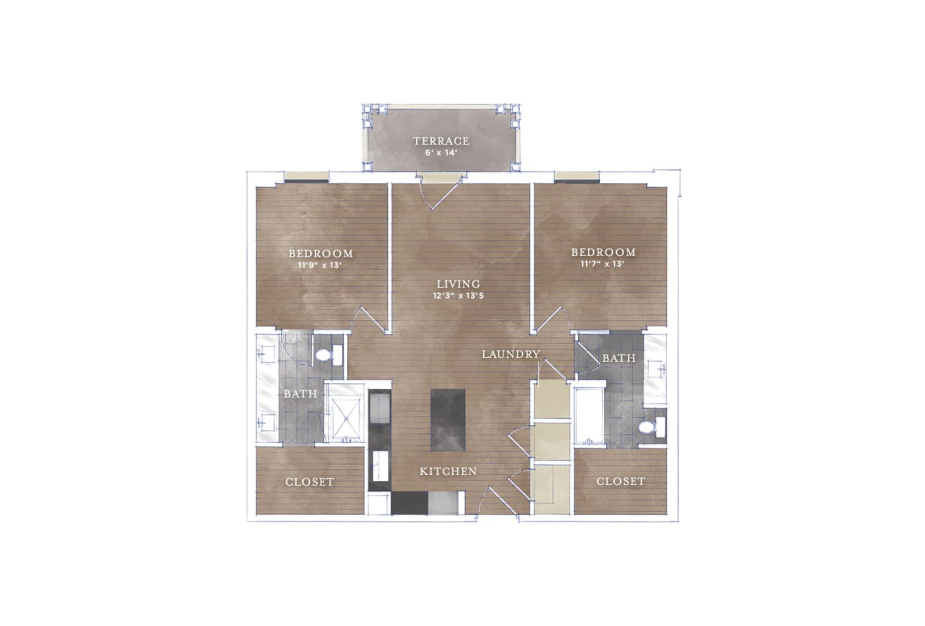
Residence CS-1 - 2 bedroom floorplan layout with 2 bathrooms and 1126 square feet
View Floorplan

Residence CS-1

2 bed2 bath1126 sq. ft.
Contact Us
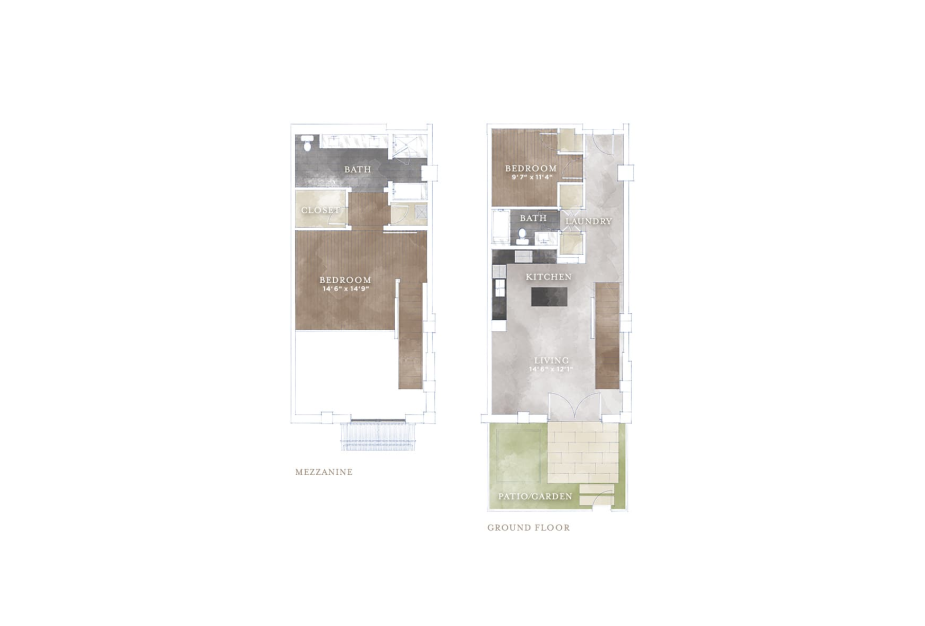
Residence CS-2 - 2 bedroom floorplan layout with 2 bathrooms and 1126 square feet
View Floorplan

Residence CS-2

2 bed2 bath1126 sq. ft.
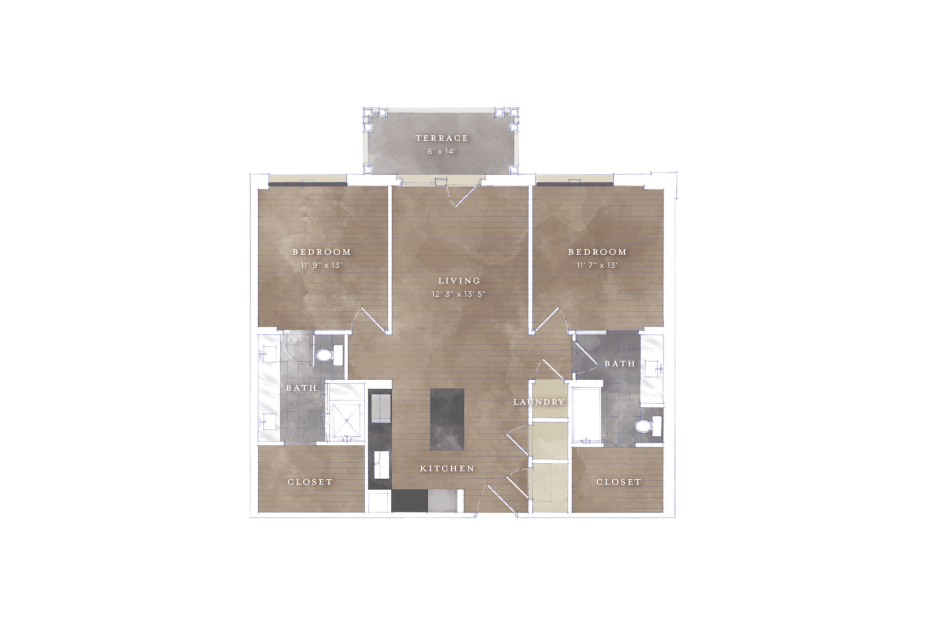
Starting at $4,325
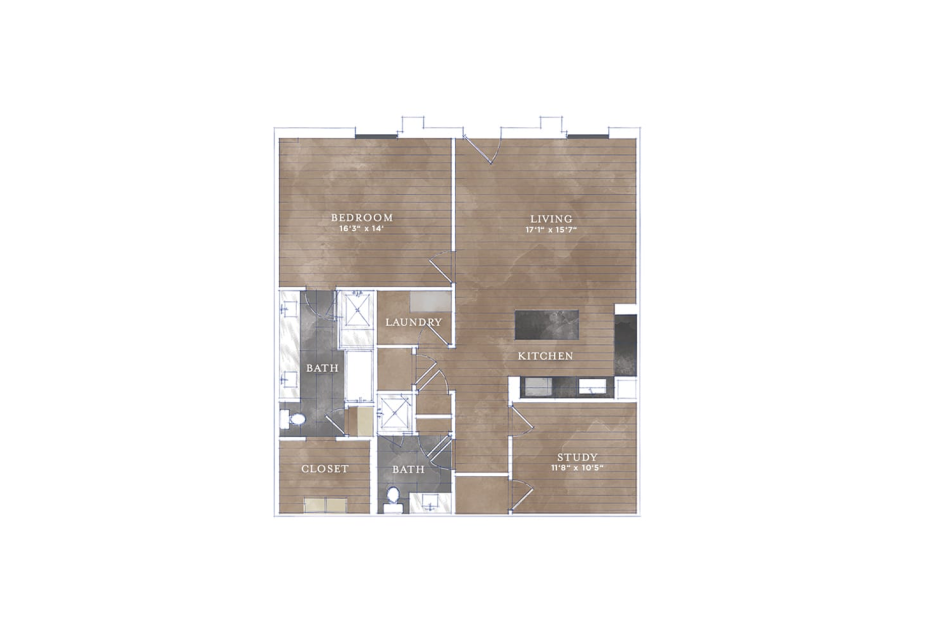
Residence CS-3 - 2 bedroom floorplan layout with 2 bathrooms and 1126 square feet
View Floorplan

Residence CS-3

2 bed2 bath1126 sq. ft.
Contact Us
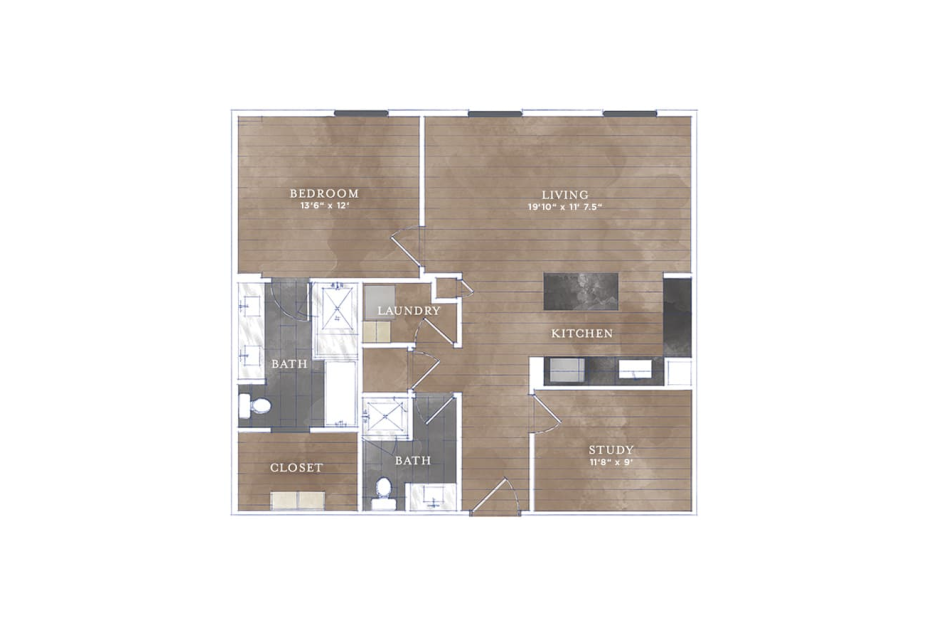
Residence CS-4 - 1 bedroom floorplan layout with 2 bathrooms and 1256 square feet
View Floorplan

Residence CS-4

1 bed2 bath1256 sq. ft.
Contact Us
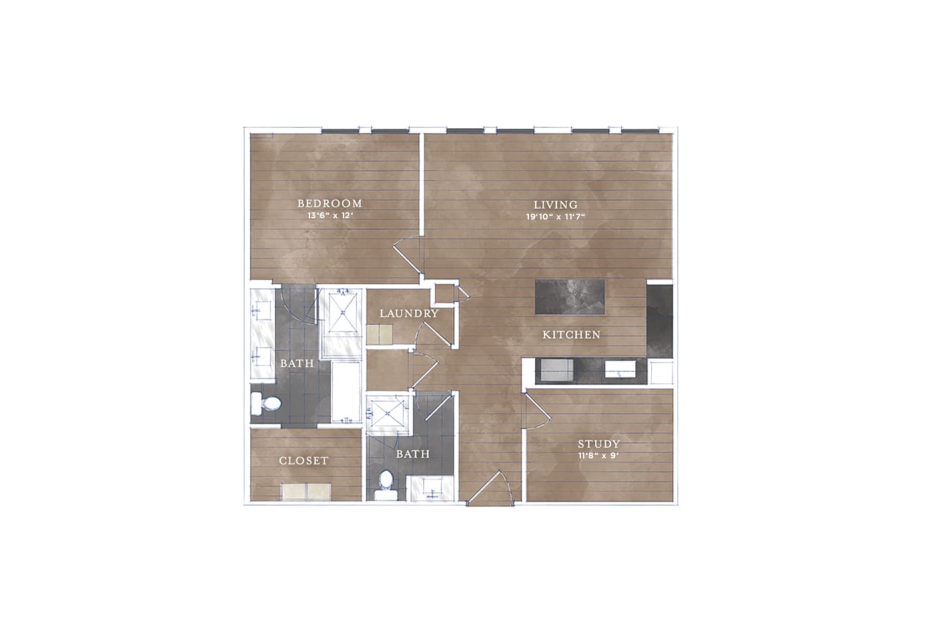
Residence CS-5 - 1 bedroom floorplan layout with 2 bathrooms and 1045 square feet
View Floorplan

Residence CS-5

1 bed2 bathStudy1045 sq. ft.
Contact Us
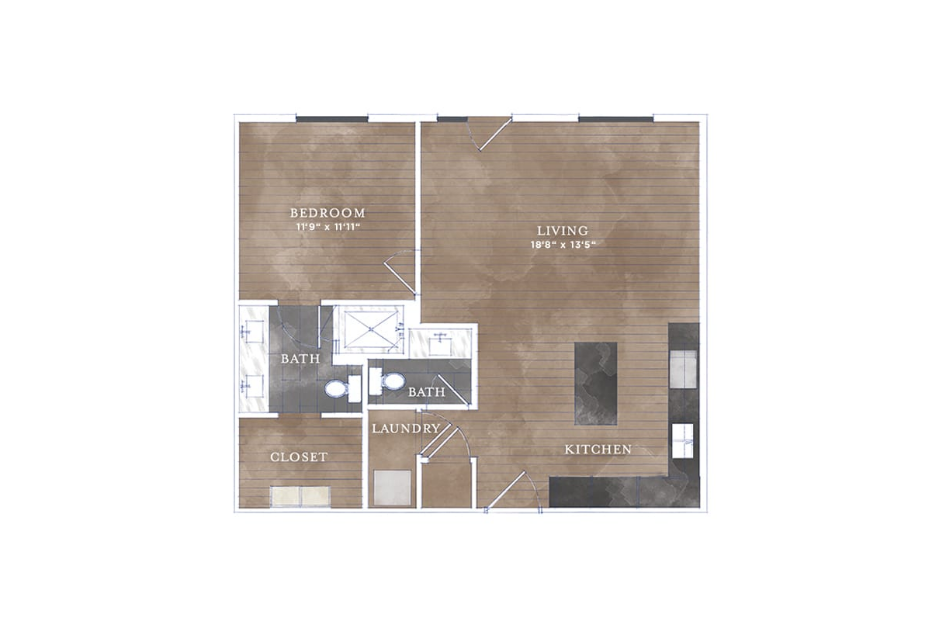
Residence CS-6 - 1 bedroom floorplan layout with 2 bathrooms and 1042 square feet
View Floorplan

Residence CS-6

1 bed2 bath1042 sq. ft.
Contact Us
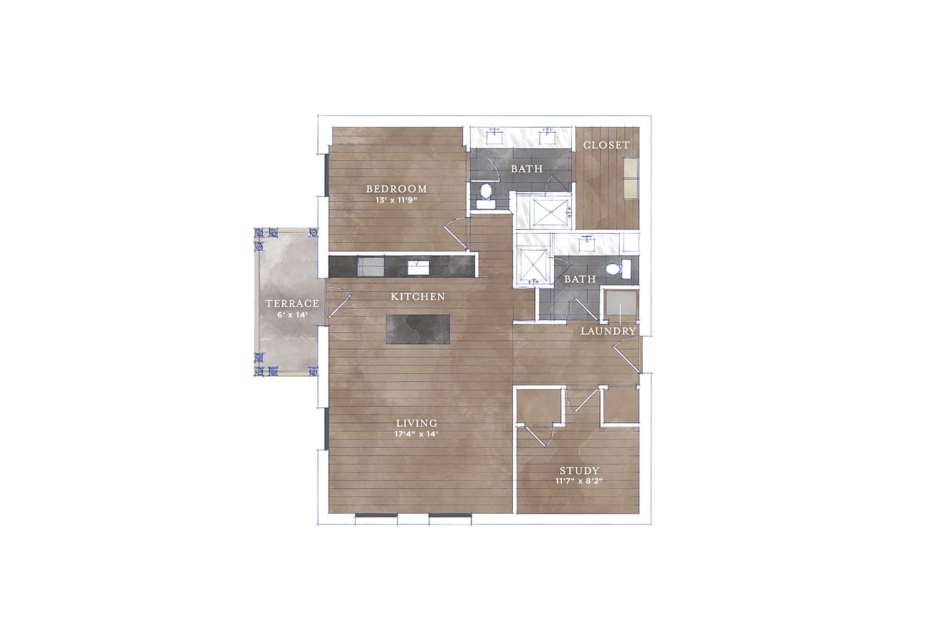
Residence CS-7 - 1 bedroom floorplan layout with 2 bathrooms and 814 square feet
View Floorplan

Residence CS-7

1 bed2 bath814 sq. ft.
Contact Us
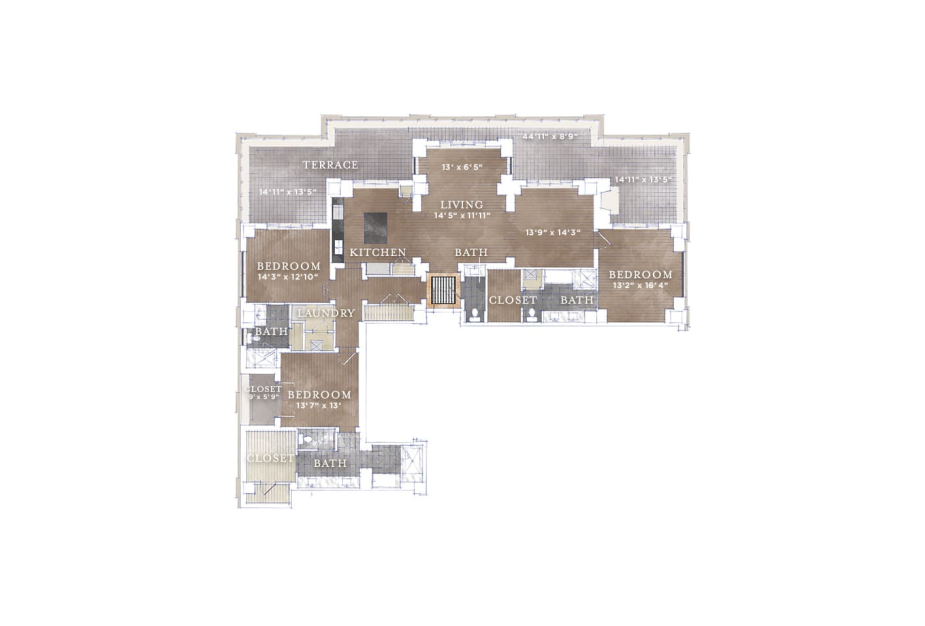
Residence CS-8 - 1 bedroom floorplan layout with 2 bathrooms and 1126 square feet
View Floorplan

Residence CS-8

1 bed2 bath1126 sq. ft.
Contact Us
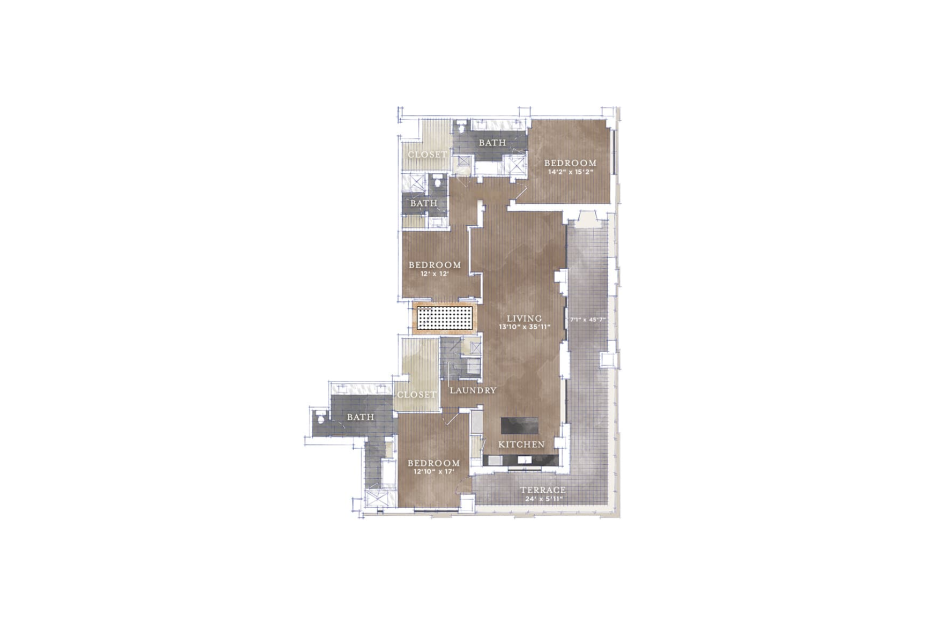
Residence Junior Penthouse I - 3 bedroom floorplan layout with 3.5 bathrooms and 2405 square feet
View Floorplan

Residence Junior Penthouse I

3 bed3.5 bath2405 sq. ft.
Contact Us
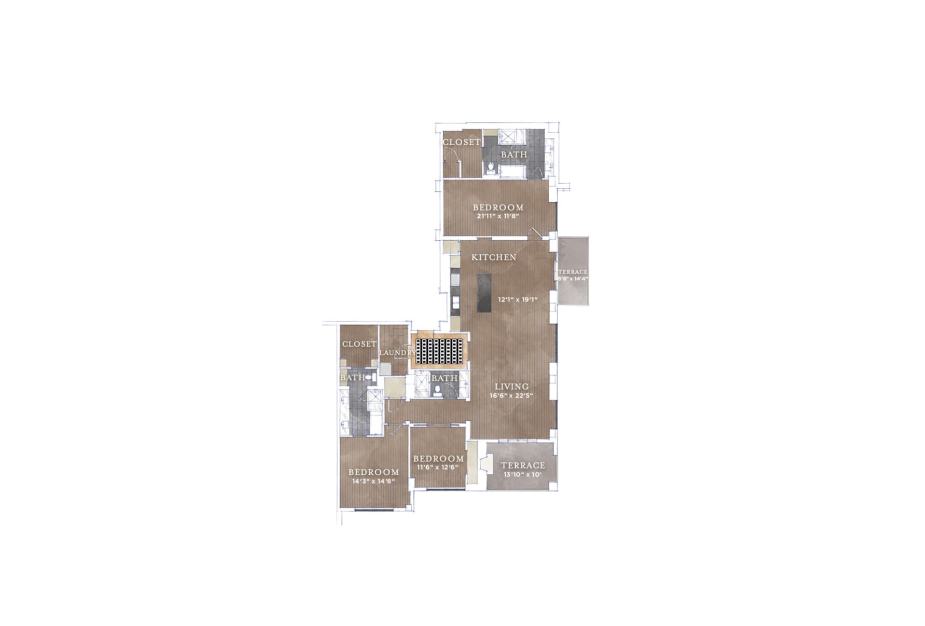
Residence Junior Penthouse II - 3 bedroom floorplan layout with 3 bathrooms and 2353 square feet
View Floorplan

Residence Junior Penthouse II

3 bed3 bath2353 sq. ft.
Contact Us
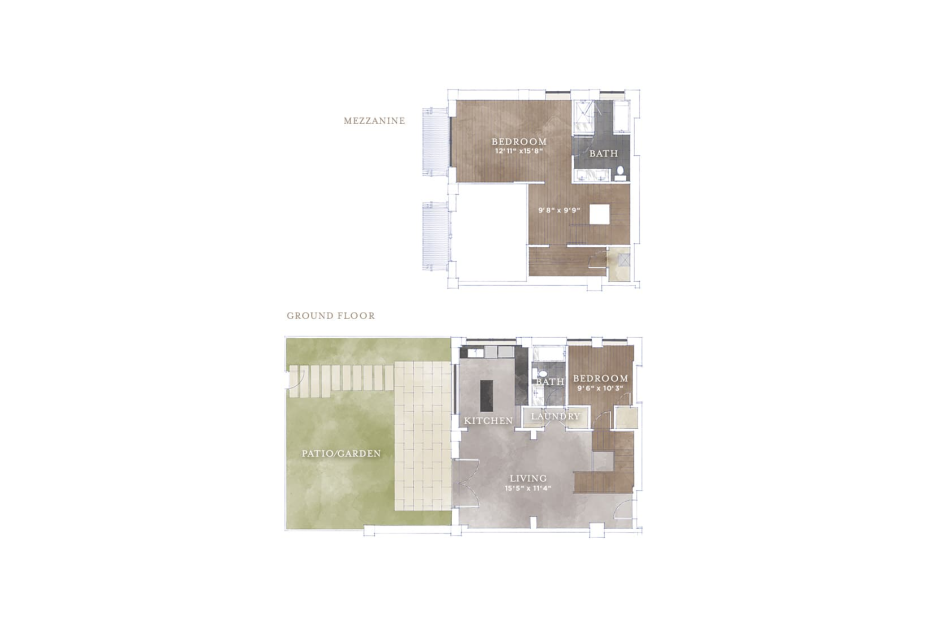
Residence Junior Penthouse III - 3 bedroom floorplan layout with 3 bathrooms and 2450 square feet
View Floorplan

Residence Junior Penthouse III

3 bed3 bath2450 sq. ft.
Contact Us
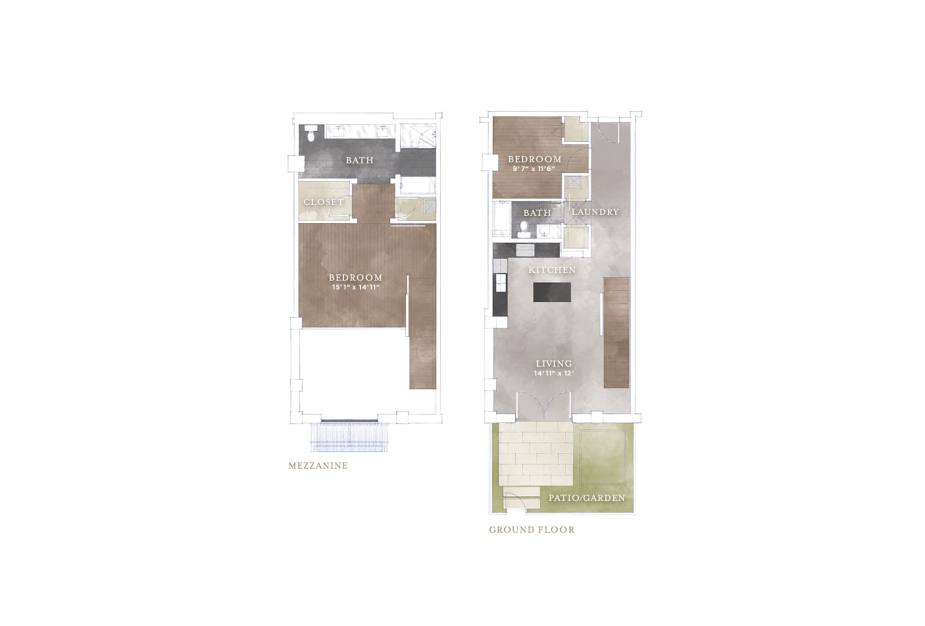
Residence L4 - 2 bedroom floorplan layout with 2 bathrooms and 1457 square feet
View Floorplan

Residence L4

2 bed2 bathStudy1457 sq. ft.
Contact Us
Residence L5 - 2 bedroom floorplan layout with 2 bathrooms and 1424 square feet
View Floorplan

Residence L5

2 bed2 bath1424 sq. ft.

Contact Us
Residence L6 - 2 bedroom floorplan layout with 2 bathrooms and 1422 square feet
View Floorplan

Residence L6

2 bed2 bath1422 sq. ft.

Starting at $6,475
Residence L7 - 2 bedroom floorplan layout with 2 bathrooms and 1417 square feet
View Floorplan

Residence L7

2 bed2 bath1417 sq. ft.

Contact Us
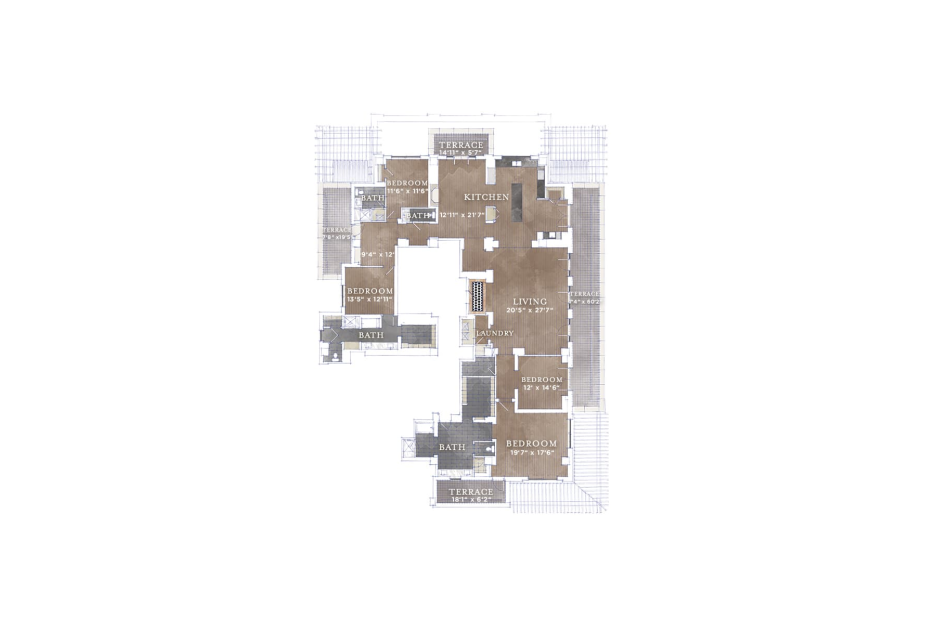
cellars floorplan for the penthouse in san antonio
View Floorplan

Residence Penthouse

3 bed3.5 bathStudy3986 sq. ft.

Contact Us

Floorplans are artist’s rendering. All dimensions are approximate. Actual product and specifications may vary in dimension or detail. Not all features are available in every rental home. Prices and availability are subject to change. Please see a representative for details.